
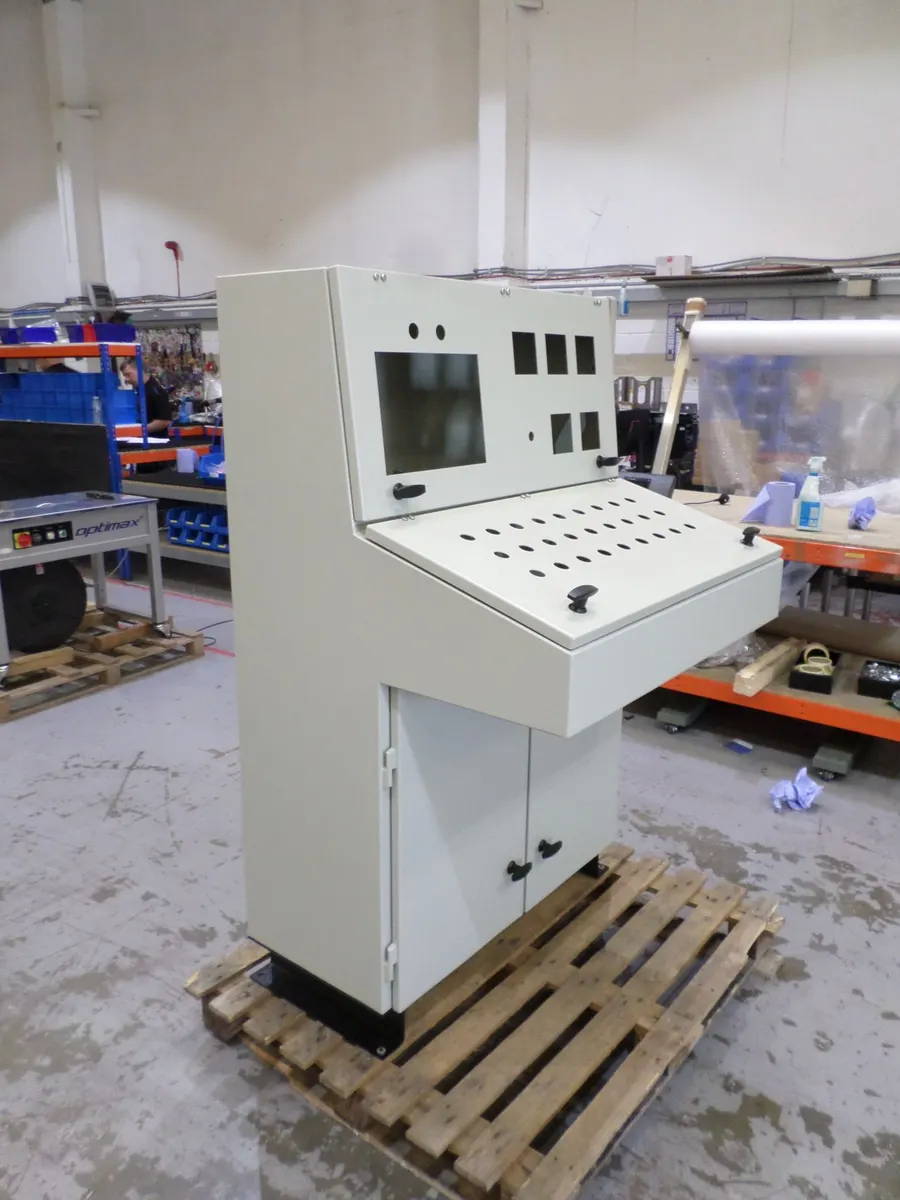
An industrial controls integrator sent us their general arrangement (GA) drawings for a large floor-standing termination cabinet. The job was to build it exactly to those drawings, in their colour, with access arranged around how their technicians work inside.
What we built
- A 1440mm high x 950mm wide x 820mm deep floor-standing iTB cabinet
- 2mm pre-galvanised mild steel, powder coated RAL 7032 pebble grey
- Four lift-off doors (upper and lower, left and right) on ten stainless steel block hinges, with a removable centre bar for full, unobstructed access
- Black Emka 1000-U775 T-handles and door stays on every door
- Eight galvanised mounting plates, painted white with folded edges for stiffness, on M8 x 25mm welded studs, each with its own earth stud
- A two-section split bottom gland plate to the customer's drawing, with earth studs, plus an internal cabinet earth stud to be positioned on site
- A 5mm plinth fixed on M8 nutserts, with the rear section left off for underfloor cable entry
What made it bespoke
Working from the customer's GA drawings, matching a specific RAL colour, splitting the gland plate to suit the incoming cable routes and arranging four doors around the technicians' work: none of that is available from a catalogue cabinet. It was built in our Ashford factory, to drawing and on time.
Got a similar requirement? Send us your drawing or spec, or call +44 1233 801 890.